Watch
Adding a Pool Bath or Cabana Bath in Florida: A Code Guide
What Actually Defines a Pool Bath
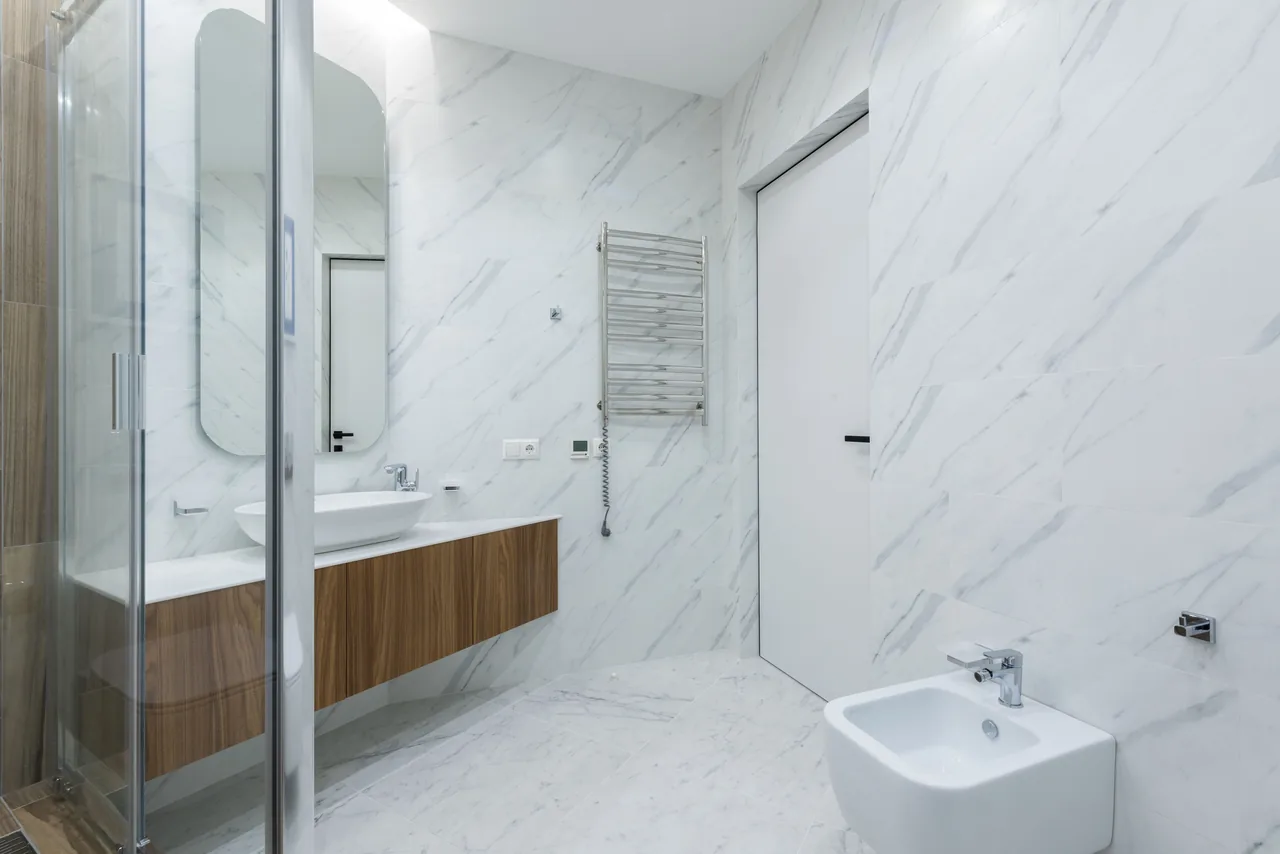
A pool bath — used interchangeably with cabana bath — is a half-bathroom whose defining feature is a door to the outside, so a swimmer can reach a toilet and a rinse without walking pool water, sand, and chlorine through the conditioned interior. The plumbing fixtures are ordinary; the access path and the wet-location detailing are what make it a distinct project.
Most Florida pool baths are half-baths: a toilet and a sink, sometimes with an outdoor shower head or a foot-rinse just outside the door. The room sits in the splashiest, most humid part of the property, between a pool deck and a lanai, so it inherits a stack of code requirements an interior powder room never sees.
Pool bath vs ordinary half-bath
An interior half-bath shares the home's dry, conditioned air and is governed mainly by fixture-spacing minimums. A pool bath adds three layers: an exterior-access requirement, wet-location electrical rules from the NEC, and corrosion exposure from salt and pool-chemical air. Each layer changes what gets specified.
Cabana bath vs full pool house
A pool bath is a room inside or attached to the existing home, reached from outdoors. A full pool house or cabana is a separate accessory structure, which in Florida carries its own wind-load, energy, and sometimes ADU implications. This guide covers the attached pool bath; a detached structure is a larger home addition with extra triggers.
The Exterior-Access Door
The exterior door is the design hinge of the entire project. It lets wet swimmers enter directly from the deck and keeps tracked water out of finished floors, drywall, and cabinets — the very materials Florida humidity already punishes. Position and swing of that door drive the rest of the layout.
Where the door has to be
For pools governed by bathing-facility rules, the Florida Building Code, Residential Chapter 45 expects outside access for bathers: where a restroom sits in an adjacent building and its door does not open outward, that door must be within 50 feet of the building's exterior door, with directional signage if it is not visible from the deck. For a private residential pool bath, the practical translation is simple — put a usable door between the deck and the toilet.
Swing and threshold
Hang the door to swing inward so a gust off the pool deck cannot fling it, and detail the threshold to shed water outward rather than channel it across the finished floor. An outward-shedding sill paired with a sloped tile entry is what keeps tracked-in water from reaching the rest of the room.
What the door does for the house
- Keeps the water loop outside
- A swimmer enters, uses the toilet, rinses, and exits without crossing carpet, wood, or interior tile that was never meant for standing water.
- Protects the building envelope
- Fewer wet trips through the house means less moisture loading on drywall and trim, which in Florida's climate is the difference between a dry wall cavity and a mold problem.
- Adds a sand and salt break
- A mat and a hard, sloped floor just inside the door capture grit and chlorinated water before they migrate.
Because the door is an exterior opening, it must meet the same envelope rules as any other exterior door on the home — including impact or pressure ratings where the wind-borne-debris region or the HVHZ applies. The door is not a detail to value-engineer late.
GFCI and Wet-Location Wiring
Every receptacle in a pool bath must be GFCI-protected, and the rule that applies depends on whether the outlet is inside the room or on the exterior wall. The Florida Building Code adopts the NEC, so these are the governing references.
Indoor receptacles — 210.8(A)(1)
Bathroom receptacles fall under NEC 210.8(A)(1), which requires GFCI protection for receptacles in dwelling-unit bathrooms. The companion bathroom rule places a receptacle within 3 feet of the outside edge of each basin. We cover the interior detail in depth in our bathroom GFCI and electrical code guide.
Outdoor receptacles — 210.8(F)
The 2023 NEC added 210.8(F), which extends GFCI protection to outdoor outlets supplied by single-phase branch circuits rated 150 volts or less to ground and 50 amperes or less. Any receptacle you mount on the exterior wall to serve the deck inherits this requirement on top of the bathroom rule.
Pool-area receptacles — 680.22
Where the pool bath sits near the pool itself, NEC 680.22(A)(1) requires at least one 125-volt, 15- or 20-ampere convenience receptacle located not less than 6 feet and not more than 20 feet from the inside wall of the pool, and all outlets within 20 feet of the pool must be GFCI-protected. The intent is to stop swimmers from running extension cords.
- Inside the room: GFCI under 210.8(A)(1), one within 3 feet of the basin.
- On the exterior wall: GFCI under the outdoor rule 210.8(F).
- Near the pool: a convenience receptacle 6-20 feet out, GFCI-protected per 680.22.
- Lighting: wet-rated or damp-rated fixtures matched to their location.
The takeaway is that a pool bath rarely has a single applicable rule — the same wall can be subject to the bathroom requirement on one face and the outdoor and pool requirements on the other, so the circuit plan is drawn around all three at once.
Outdoor Outlets and In-Use Covers
Any receptacle on the exterior wall needs a cover that keeps it weatherproof while a cord is plugged in, not only when it is empty. This is the wet-location in-use cover, commonly called a bubble cover, and it is required by NEC 406.9(B).
What 406.9(B) requires
Under NEC 406.9(B)(1), 15- and 20-ampere, 125- and 250-volt receptacles in a wet location must have an enclosure that is weatherproof whether or not the attachment plug is inserted. A flat weatherproof cover that only seals when closed satisfies a damp location, not a wet one.
Extra-duty hoods
Where an outlet-box hood provides that protection, it must be listed and marked extra-duty, and its hinged cover must open at least 90 degrees after installation. Listed assemblies that protect the outlet without a box hood do not need the extra-duty marking, but on an exposed pool-deck wall the extra-duty hood is the durable default.
Corrosion-Rated Fixtures and Trim
Salt air off the coast and chlorinated, off-gassing pool chemistry attack ordinary metal far faster than the air in an interior bathroom. Specifying the right alloy and finish at rough-in is what keeps a pool bath from rust-staining within a season.
Why 316 stainless, not 304
Marine-grade Type 316 stainless contains roughly 2% molybdenum, which 304 stainless lacks; that molybdenum is what resists the pitting and crevice corrosion that salt-laden air drives. Near the shoreline, 316 is generally treated as the minimum grade for exposed metal, while 304 is acceptable only where parts stay dry and indoors.
| Component | Coastal / salt-air spec | Why it matters |
|---|---|---|
| Exterior trim, screws, grab bars | Type 316 marine stainless | Molybdenum resists chloride pitting; 304 streaks rust |
| Faucet and shower valve | Solid brass body, PVD or marine finish | Brass tolerates humidity; PVD resists chemical etch |
| Receptacle cover | Listed wet-location in-use, UV-stable | Holds the 406.9(B) seal and resists sun degradation |
| Cabinet / vanity box | Marine-grade plywood or solid surface | Resists swelling where wet feet and humidity meet |
| Light fixture | Wet- or damp-rated per location | Matches NEC location rating near water |
The vanity deserves special attention: a pool bath sees more standing water at the toe-kick than any interior powder room, so a particleboard box is a swelling failure waiting to happen, and a sealed solid-surface or marine-plywood box on legs off the wet floor is the durable choice.
The three salt-air failure modes to design out
- Pitting corrosion: chloride ions break down the passive layer on under-spec stainless, leaving rust pinholes — the reason 316 with molybdenum is specified over 304.
- Crevice corrosion: salt collects in the tight gaps under fasteners and behind escutcheons, attacking metal where it cannot be cleaned.
- Finish etch: off-gassing pool chemistry dulls and pits cheap plated finishes, which is why solid brass with a PVD coating outlasts chrome plate here.
Designing those three out at the specification stage costs nothing extra in labor and is the single biggest determinant of how a coastal pool bath looks after its first few years.
A Floor That Stays Slip-Rated
A pool bath floor is wet by design, so it is specified the way a commercial wet area is — by measured slip resistance, not by looks. The controlling number is the wet dynamic coefficient of friction.
The DCOF number to hit
Under ANSI A137.1, tile expected to be walked on when wet should have a wet DCOF of at least 0.42, measured per ANSI A326.3. A pool bath and the strip just outside its door sit at the high-risk end of that range, so a textured or structured-surface porcelain at or above 0.42 — leaning higher — is the safe specification.
Why porcelain, sloped, with the right grout
- Porcelain body: water absorption of 0.5% or less means the tile shrugs off standing water and chlorinated splash.
- Slope to drain: a slight pitch toward a floor drain clears tracked-in water instead of pooling it at the threshold.
- Stain-resistant grout: a high-performance grout resists the mildew and chemical staining that plague cement grout in a constantly damp room.
- Continuous waterproofing: a bonded membrane under the tile keeps water that reaches the slab from migrating into adjacent walls.
That assembly is the same logic behind a Florida wet room, detailed in our wet-room waterproofing breakdown; the difference here is that the high-traffic, high-splash threshold makes slip rating non-negotiable. The floor tile we install is matched to its DCOF for exactly these conditions.
The Build Sequence, Start to Finish
A pool bath comes together in a predictable order, and getting the rough-in decisions right early — door position, circuit plan, drain location — is what keeps the finish work clean. Here is the sequence we follow on a Florida pool bath.
- Step1
Locate the door and the fixtures
Fix the exterior door where swimmers reach it from the deck, then lay out the toilet and basin around it, holding the 3-foot basin-receptacle clearance.
- Step2
Pull the permit
New plumbing and a new electrical circuit make this a permitted addition under the Florida Building Code; the inspector will check GFCI coverage and the exterior door rating.
- Step3
Rough-in plumbing and the drain
Set the supply, the waste, and a floor drain with slope, since slab-on-grade work means cutting and trenching the slab for the drain line.
- Step4
Wire to the three NEC rules
Run GFCI-protected circuits for the interior outlet (210.8(A)(1)), the exterior outlet (210.8(F)), and the pool-area convenience receptacle (680.22).
- Step5
Waterproof, then tile
Apply the bonded membrane, then set DCOF-rated porcelain over it, sloped to the drain, with stain-resistant grout.
- Step6
Set corrosion-rated finishes
Install 316 stainless trim, brass valves, the wet-location in-use covers, and a moisture-tolerant vanity, then call the final inspection.
Free In-Home Estimate
Planning a pool bath off the lanai?
A Pro Work Flooring project director reviews the door placement, slab, and circuit plan on site and sends a written estimate.
The order is deliberate: the door and drain are committed before anything is closed up, the electrical is wired to all three NEC rules at once, and corrosion-rated finishes go in last. Our crews build pool baths and other Florida additions and conversions to that sequence across all 67 counties — see the full home additions service for the rest of the scope.
Frequently Asked Questions
How do I add a pool bathroom in Florida?
Does a cabana bath need access from outside?
What GFCI rules apply to a pool bathroom?
Do outdoor outlets near a pool need in-use covers?
Can I add a half bath off the lanai?
What flooring is best for a Florida pool bath?
References & Sources
- Florida Building Code, Residential — Chapter 45 Private Swimming Pools. https://codes.iccsafe.org/content/FLRC2023P1/chapter-45-private-swimming-pools
- NEC 210.8 — Ground-Fault Circuit-Interrupter Protection for Personnel. https://up.codes/s/ground-fault-circuit-interrupter-protection-for-personnel
- NEC 406.9 — Receptacles in Damp or Wet Locations. https://up.codes/s/receptacles-in-damp-or-wet-locations
- NEC 680.22 — Lighting, Receptacles, and Equipment (Pools). https://up.codes/s/lighting-receptacles-and-equipment
- ANSI A137.1 / A326.3 — Ceramic Tile DCOF Slip Resistance. https://www.tcnatile.com/products-and-services/ansi-standards/